Technology of wooden construction, its types and brief characteristics.
Plan:
- 1. Introduction.
- 2. Advantages and disadvantages of wooden houses.
- 2.1 Advantages.
- 2.2 Disadvantages.
- 3. Types of wooden houses.
- 3.1. Log houses.
- 3.1.1. Hand-hewn log houses (wild log house).
- 3.1.2. Rounded log or lafet houses.
- 3.2. Timber houses (profiled, glued).
- 3.3. Houses built using frame (support-beam) technology. Frame and panel-frame houses.
- 3.4. Vertical timber houses (Austrian technology).
- 3.5. SIP panel houses.
1. Introduction
Wooden construction is the building of structures from materials made of wood. Wooden structures are reliable, durable, and environmentally friendly.
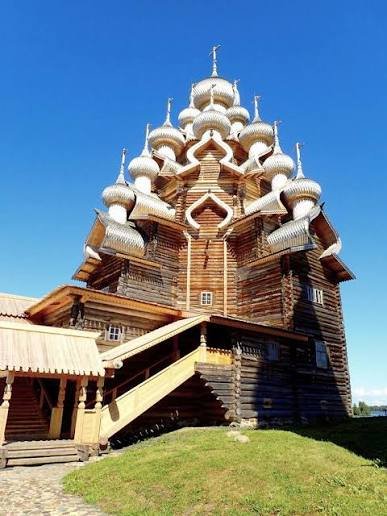
Wood, as a building material, became widespread hundreds of years ago, as evidenced by archaeological excavations of early human settlements, where traces of wooden structures are often found. What can I say, man made the first tools from wood, and full-fledged wooden structures that have survived to this day are 1.5 thousand years old. An example of this is the Horyu-ji temple in Japan.
2. Advantages and disadvantages of wood as a building material
Wood, like any building material, has its advantages and disadvantages. Below we will consider them in more detail.
2.1. Advantages:
- Availability and wide geography of distribution. They allow building almost anywhere since trees grow in most parts of the globe.
- Environmental friendliness, naturalness, and renewability of wood. They allow building environmentally friendly, harmless housing. With properly managed forestry, tree felling is carried out in strictly designated areas, which are then planted with a new forest.
- Vapor permeability of wood (wood breathes) and good thermal insulation properties (wood conducts heat poorly). Allows you to get housing with optimal humidity and a favorable microclimate inside.
- Mechanical properties of wood. Wood is famous for its ease of processing, good resistance to deformation (elasticity) caused by the loads of the soil on which it stands (a wooden house will not "crack" like a concrete or brick one) and resistance to temperature changes (especially in the autumn-winter period).
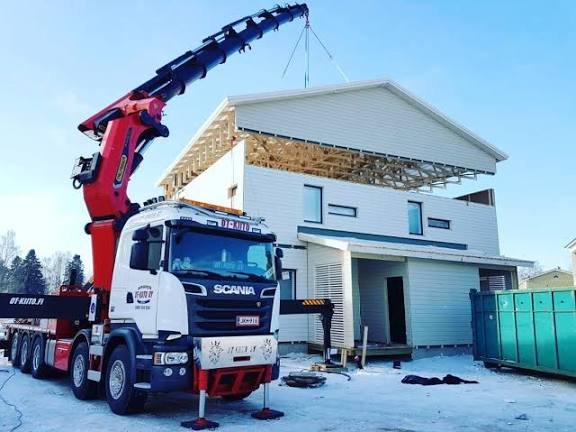
- Technological simplicity and speed of erection of building structures. The erection of wooden structures does not require complex preparation of the base for their erection: a complex assessment of the soil, calculation of the foundation, as is the case with brick or gas block, since wood is lighter. Construction requires a minimum of tools and materials (cement, mortars, screeds, plasters, and other finishing materials) because wood is easy to process and, in the final version, it requires mostly only the application of special paint and varnish materials.
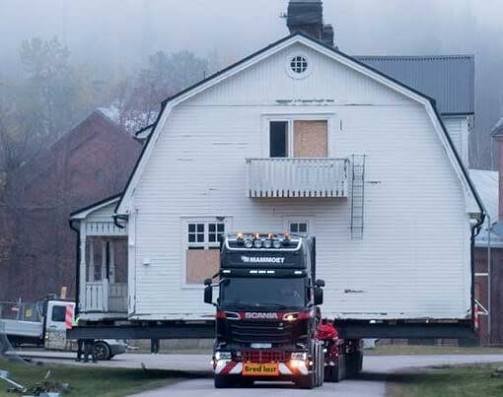
- Wooden houses are easy to transport from place to place, for the most part. We are talking primarily about panel-frame houses. But to one degree or another, this applies to all wooden houses, because a house made of rounded or glued logs can be disassembled like a constructor set and assembled in another place. This is exactly what house manufacturers do: they assemble a house to full readiness at their production facility, then disassemble it and assemble it directly on site. Try doing this with a brick house!
- Cost-effectiveness. Practically due to all of the above points, a wooden house is cheaper than its counterpart made of brick or even gas block.
2.2. Disadvantages:
- Combustibility of wood. With improper processing and preparation of wood, wood is, of course, a very combustible material. But do not forget that modern fire protection products for wood solve this problem. And do not forget that in any house made not only of wood, there are many combustible materials: furniture, curtains, clothing, etc.
- Shrinkage of a wooden house. In addition to the natural spongy feature of wood to absorb and release moisture, wood shrinks, wood products twist and bend due to the characteristics of their structure. All these disadvantages are neutralized primarily if the technological norms of processing are observed: drying, assembly, and treatment with paintwork materials.
- Very high susceptibility to biological and external atmospheric factors. Since wood is a natural material, it is a good nutritional and living environment for insects, fungus, and mold, and due to its structure, it is destroyed by the effects of ultraviolet rays and moisture. Again, with proper technological primary, subsequent operational, and preventive treatment with antiseptics and paintwork materials in compliance with all norms, and proper operation of a wooden structure, all these factors are reduced to zero.
3. Types of wooden houses
3.1. Log and timber houses.
The oldest, time-tested technology of wooden construction. It is divided into two types:
- Log houses.
- Rounded log or lafet houses.
- Profiled timber houses (primarily glued).
3.1.1. Hand-hewn log houses.
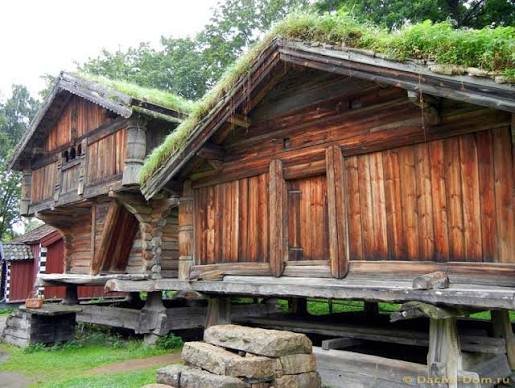
A centuries-old technology of wooden construction that has not lost its popularity to this day. It includes all the advantages of wooden houses: environmental friendliness, durability, reliability, maintaining the internal microclimate, etc. To all this I would like to add the unique aesthetics and luxury of a house made of a log house. However, this type of wooden construction is the most expensive, time- and labor-consuming, because the wood for a log house requires preliminary preparation for construction: more careful selection of wood, drying in natural conditions, calibration of logs, fitting, and high qualification of carpenters (there are not so many such specialists in our time). There is also a type of log house where the logs are not selected approximately by diameter at all, but are laid in such a way that the thin part of the trunk is laid to the thick one and vice versa, but the principle is practically the same. That is why recently the focus has shifted to rounded log houses.
3.1.2. Rounded log and lafet houses.
This technology is a development of the log house construction technology, when the logs for the house undergo preliminary processing (rounding or hewing processing) and fitting on machines. These two technologies have slightly different processing principles, but the general principle of construction is the fitting of parts through preliminary processing on machines. This achieves the most correct and optimal log geometry for laying; for this purpose, grooves are also cut in the log both along the longitudinal part so that the logs lie one on top of the other lengthwise, and on the transverse parts so that the logs lie crosswise in the corner parts along the perimeter. This speeds up the installation of the house, which is done quickly and directly at the construction site, since the logs lie perfectly tight, and accordingly this process requires fewer skilled craftsmen than assembling a log house. The main disadvantage of this technology is a consequence of removing the top layer of wood during such processing, because it is the top layer of wood that is denser and harder, respectively, a certain proportion of the hardness of the wood is lost and the wood closer to the center is looser. Therefore, more careful protection of the house with paint and varnish materials is necessary, since loose wood is more susceptible to destruction by surrounding atmospheric factors, insects, fungus, and mold.
3.1.3. Timber houses.
Timber houses are the next stage in the development of wooden houses made from log houses and rounded logs, with the only difference being that the timber (glued or sawn) has a rectangular profile. Recently, glued profiled timber has earned its place in the market. This technology comes from Finland. Its principle is that dried wood for making timber of the required dimensions is preliminarily glued by pressing on machines, and then undergoes profiling on machines with the formation of grooves for its tight laying. Thus, a house made of such timber is devoid of the disadvantages of the previous two, namely deformation from atmospheric influences, shrinkage during operation. This is achieved through the use of a gluing process, in which the wood is arranged in different directions of the fibers. This achieves the static nature of the structure, minimization of the occurrence of cracks from drying out, perfect geometry and cost-effectiveness, because even short blanks can be used to make timber, as well as lower susceptibility to insects, fungus and mold. The disadvantage, as a consequence, is a significantly lower vapor permeability (the ability of the walls to breathe), which affects a worse indoor microclimate compared to a log house and a rounded log, and lesser environmental friendliness of the finished house, since not entirely environmentally friendly polyurethane glues are used for gluing.
3.2. Houses built using frame technology. Frame and panel-frame houses
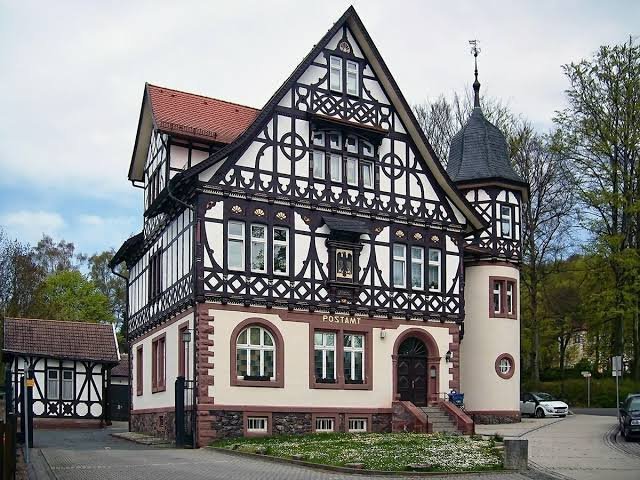
Perhaps, and deservedly so, the most flexible, versatile technology for building wooden houses. It originates from the German "fachwerk" technology, which involves building a house from a wooden frame, various support beams, etc. This technology is hundreds of years old, but the ideas embedded in it made it possible to transform the construction of wooden houses into a relatively simple, fast, and inexpensive process, which was brought to a ready-made solution in the USA, from where it came to us. All these qualities are inherent in frame technology because this entire technology is united by one common thing - the construction of a lightweight supporting frame, which is the basis for mounting insulation (it is mostly mineral wool), walls made of processed wood (lining, boards, etc.) and a roof (made of metal tiles, bituminous tiles, etc.). All this allows construction to be carried out both directly on site and at the production facility. Accordingly, the manufacturing process can be continued year-round without corrections for the time of year and weather, and the finished house can be transported by road directly to the installation site. The lightness of such a house does not require the installation and pouring of a complex foundation, preliminary geodetic preparation.
A house made using frame technology "breathes" well, with proper manufacture it is durable, allows the use of both wood and classic mineral materials for its finishing, the manufacture of walls from wood chipboards and everything that may be required during its operation, periodic replacement of insulation (on average once every 20 years) and periodic renewal of interior and exterior walls using painting or plastering, which are its main disadvantages.
3.3. Vertical timber houses (Austrian technology)
A description of the types of wooden construction would be incomplete if this article did not touch upon such a type of wooden construction as construction from vertical timber. It has its own history, but has not yet reached the same prevalence as previous ones. Its essence is that the house consists of vertically standing timbers, which are fastened together with locks into a single structure, which is essentially a frame to which wall materials can then be attached, or without them. This technology is closest to the technology of building a house from profiled timber with the only notable exception that the distribution of the load on the frame occurs differently, since the timbers are installed perpendicular to the surface. Due to its low prevalence, there is no point in describing it further for now.
3.4. SIP panel houses or modular SIP panel houses
And perhaps the most ambiguous type of wooden construction is the construction of houses from SIP panels. This type belongs to wooden construction only because a SIP or sandwich panel is made of two wood chipboards or two OSB boards, between which foamed polystyrene or foam is used as insulation. Thus, the house is made of wood, which is used in the manufacture of an OSB board, but at the same time is devoid of the properties inherent in a wooden house: naturalness, environmental friendliness, and vapor permeability. At the same time, it is very cheap due to the fact that wood waste (OSB) and cheap expanded polystyrene are used to make SIP panels, and it is so easy to assemble because it is made of panels (blocks) in a short time. Do not forget about the low weight, which does not require a complex foundation. All that is required for its operation is further finishing.