Replacement of crowns and repair of load-bearing structures in wooden houses.
Wood is an excellent building material in terms of environmental friendliness and physical characteristics. It has low thermal conductivity and, due to its naturalness, creates comfort and coziness inside. But because of its naturalness, it is highly susceptible to the influence of negative factors, including moisture and living organisms. Therefore, when building a house, it is necessary to have not only theoretical knowledge in the field of construction, but also theoretical knowledge in the field of wood science, and practical skills for working with wood. Any of the obvious little things: under-dried wood, an improperly executed foundation, improper house installation, incorrectly performed painting or sealing, improper operation, etc., can lead to irreversible rotting processes beginning in the wood, which at a certain stage can lead to the house eventually becoming unfit for use and living.
In this case, it is necessary to repair the rotting structures as soon as possible and replace them with the same ones made of normal wood. In some cases, they resort to a kind of "freezing" of the rotting wood of a house made of profiled or rounded timber, by carefully treating it against fungus, rot, woodborers, and other causes that caused the deterioration of the house, and sewing the house into a "shell" of profiled timber. This method is called "blockhouse sheathing". The negative side of this method is that it does not completely eliminate the problem.
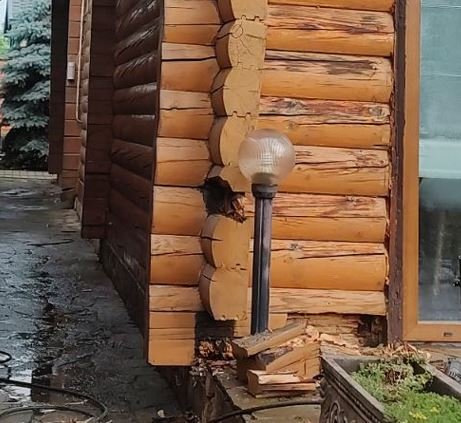
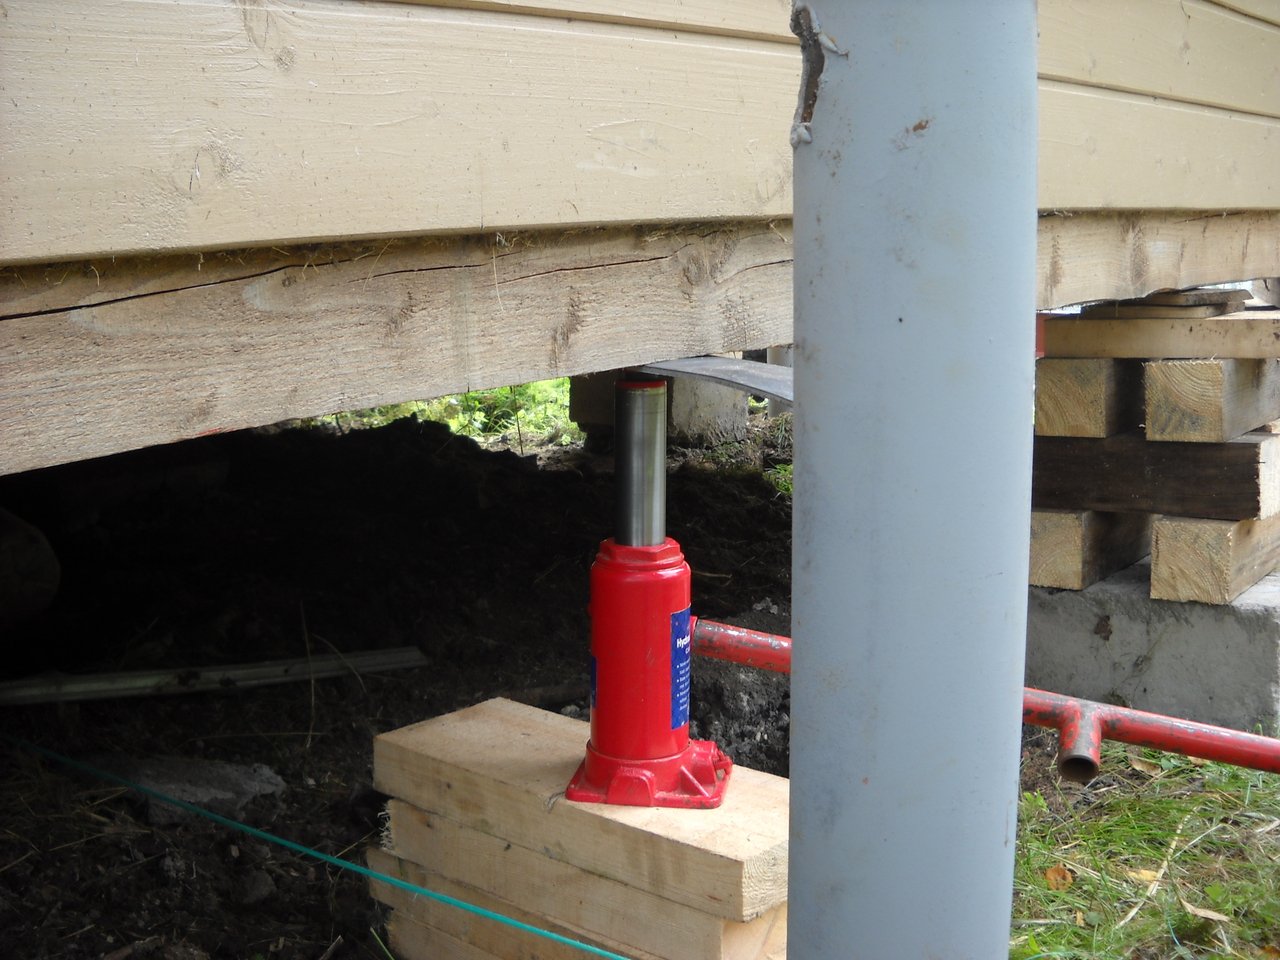
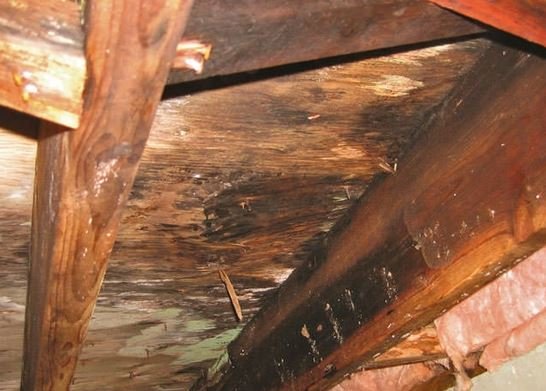
In a house made of rounded or profiled timber, the bottom crown, which comes into contact with the foundation, most often rots. In this case, the most effective method of eliminating this problem is replacing the bottom crown with a new one. This method is quite laborious, requiring the use of chainsaws to cut out rotten crowns and insert new crowns partially or along the entire length.
In frame houses made of wooden beams, everything looks simple only at first glance, because the user cannot see the power frame, which is sewn up with OSB boards and sheathing, but with the wrong manufacturing technology, non-compliance with technological and building codes, the rotting process can be started in the frame wood. To stop it, it is necessary to replace the rotting elements. To do this, it is necessary to perform a no less laborious process of opening the walls and floor for access to the power frame.
Repair of load-bearing structures can be divided into the following types:
- replacement of the lower load-bearing crowns of a house made of profiled or rounded timber;
- replacement of load-bearing crowns and structural elements made of timber;
- replacement of load-bearing elements of the power frame in frame wooden houses: floor trim elements, joists, wall trim, terrace trim.
How we work: repair stages
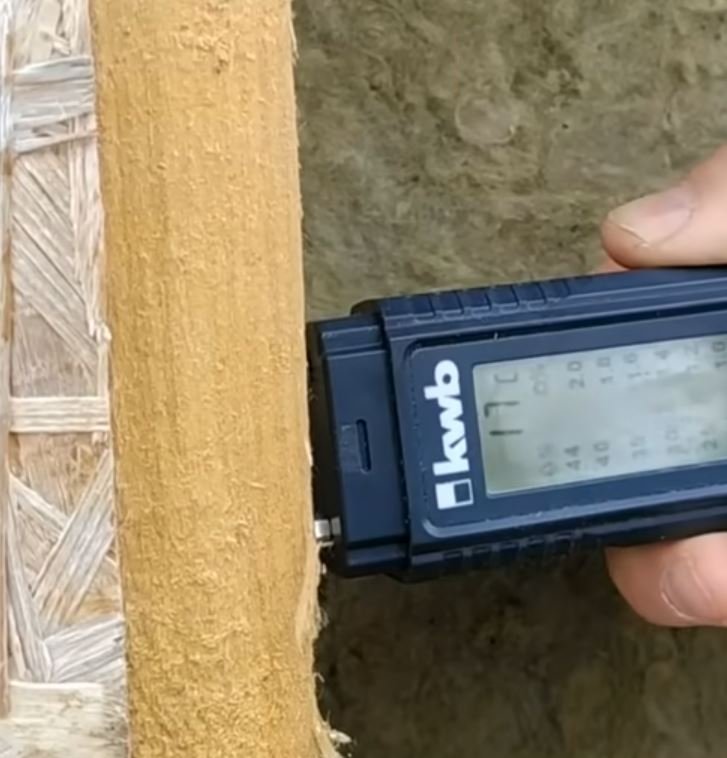
Measurement and inspection
Diagnostics, measurements, identification of places that require work using local opening.
Identification of foci
Carrying out dismantling work in order to make a final decision on the scope of work.
Lifting the house
Carrying out work on lifting the house, if required.
Dismantling the sheathing
Dismantling the sheathing of a frame house or cutting out rotten crowns, dismantling rotten elements of the power frame.
Replacement and installation
Carrying out work to replace the crowns, replacing the power frame, installing the sheathing. Installation of foundation strapping elements.
Return to the foundation
Returning the house to the foundation. Cleaning up. Handing over the object to the customer.
Approximate cost of installation and repair services:
| Name of service | Cost |
|---|---|
| Lifting the house with jacks | From 1500 UAH per point |
| Replacement of a crown with timber | From 500 UAH per 1 linear meter |
| Replacement of a rounded log | From 700 UAH per 1 linear meter |
| Arrangement of temporary safety supports | From 800 UAH per point |
| Dismantling of exterior sheathing (planken, imitation timber, panels) | From 200 UAH / m² |
| Dismantling of windproof membrane and vapor barrier | From 15 UAH / m² |
| Dismantling of OSB boards | From 80 UAH / m² |
| Dismantling of lathing and counter-lathing for facade, floor | From 45 UAH / m² |
| Dismantling of old subfloor and joists | From 150 UAH / m² |
| Dismantling of floor trim | From 180 UAH / m² |
| Dismantling of old insulation (mineral wool) | From 30 UAH / m² |
| Dismantling of wall trim and posts | From 200 UAH / m² |
| Installation (replacement) of floor joists | From 220 UAH / m² |
| Installation of floor trim elements | From 370 UAH / m² |
| Antiseptic treatment of trim elements and joists in 2 layers | From 15 UAH / linear meter |
| Laying insulation (mineral wool) | From 50 UAH / m² |
| Installation of windproof membrane and vapor barrier with taped seams | From 20 UAH / m² |
| Installation of lathing and counter-lathing for facade, floor | From 45 UAH / m² |
| Waterproofing the bottom of the OSB floor in two layers | From 100 UAH / m² |